This thread is for posting pictures of your WIP creations. WIP stands for “Work-In-Progress”. It will be lovely to see the pictures of the creations that you are working on! This is a link to a thread where you can share your finished creations Share Your Newest The Sims 4 Creations Here! | EA Forums - 1306802 Happy simming and creating!
rosemow Thanks for the link to the thread dealing with the 'duplicate' worlds issue. I posted about the two Innisgreen worlds showing up in Manage World as long as the blank version of the world doesn't affect the game play, I'll just ignore blank one as it's probably not playable anyways. Hopefully the double world issue will be fixed in an upcoming patch.
Here are the pictures of the upstairs landing in Anh & Gardo's home. The area is on the smaller size but think that I made it work with homework desk for Gardo since his room probably won't have room for desk to fit in comfortably.
This area uses the Storybook, Contemporary, Modern & Basics decor styles in pink & black shades which are two of Gardo's favorites and purple for Anh.
That's all for now and just have to decorate their bedrooms before moving Anh & Gardo in.
I am sorry that you are having the issue of 2 worlds appearing. This thread refers to this issue. You can post feedback on that thread. Maps from DLC appearing twice on Overview page | EA Forums - 4946440 Their bathroom is lovely 🙂It complements very well with the open living area. The warm orange colour is very nice and the wall tiling gives a nice look and feel to the room. The fish and ship are a nice touch on the wall. The piping is a great industrial touch. I am sorry that in my previous post I wrote Ondarion instead of InnisGreen 🙁 I had the Royalty pack and world on my mind, and wrote the wrong world name! I have fixed it up now 🙂
Thanks rosemow for the comments on Anh's house so far.
Yes, I like the decor that came with Enchanted so far but noticed that when the game loads it shows 2 Innisgreen worlds but one is empty. I'm assuming that it's a glitch and there's only supposed to be one Innisgreen. Do I just ignore the empty one until they get around to fixing that?
Anyways here are pictures of the main floor bathroom that I just finished and a couple of overview photos of the finished main floor. Next, I'll need to decorate bedrooms for Anh & Gardo. so that they can move in.
The bathroom uses the Island, Contemporary, Industrial, Modern & Basics decors and tried a little different layout and accents in orange & brown
Here are the overview pictures. The washer & dryer are on the otherside of the wall behind the fireplace
It is great that you now own Enchanted by Nature pack! 🙂You will enjoy exploring Innisgreen, and the new activities and features that come with the pack, as well using the new CAS and build mode items. Their open plan living area is lovely! 🙂 The layout and design is very nice and lovely furnishing of each area. The orange colour is nice and warm. The leaves floor prints are a nice touch. The outdoors dining porch is lovely to enjoy cooking on the bbq and eating meals in the outdoors air 🙂 The planters look great along the porch edges.
Just stopping by with the photos of Anh & Gardo's open living area, outdoor eating area off the living area and more exterior decor. Since an outdoor dining area on what would have been the side entry, I decided to make the narrow side step the front entry and step off the living area is now a side entry on the right .
Here are some views of the main floor living area. The washer & dryer are under the breakfast painting and missed getting in the picture.
I was able to get the Enchanted expansion pack today and have used some of the decor items that fit into the Storybook decor category. The living area also uses the Island, Modern, Basics,
and Industrial decor items with a touch of Mid Century in orange & gray. The shelving will probably be for collectibles.
The side outdoor eating and grilling area using Storybook, Industrial & Contemporary items
Ended up not using those trees when decorating the rest of the family's yard.
The step to the left will now be the front entry.
This is the outline of their future basement area that will have a spare bath & bedroom with a main hobby room.
Their home shell is very nice 🙂The exterior design is great and very nice orange and grey colours. The interior layout is great. Anh and Gardo are lovely siblings ❤️ Anh is pretty and Gardo is a sweet little boy 💗
Hope you're all having a Super Saturday on this first weekend of spring (according to the calendar).
PaxxieLovesDinos The stable and garden areas of your castle look great! Horses will love living in royalty there.
gourmetsimsx Nice to meet you. Your sims are looking great so far!
Just stopping by with pictures of the new house that I'm building for my latest teen sim household featuring Anh Sinaga and her younger brother, Gardo. Was going to use the house that I had built years ago for the Slip 42 lot in Strangerville but the renovations to accommodate a child weren't really working out so I found a small cabin plan online that fits the Mid-Nowhere 20 X 20 lot next to Bjergsen family in Windenburg.
Managed to get the shell of the house finished last night. Since Anh came with a preference for Industrial decor (more have been added in CAS), the exterior features that style category along with Island with some touches of Basics & Modern. Because of the front and side doors that I used, the frieze only worked around the top of the second floor and around the front & side covered entries. Here is the front view of the house, although with this lot it's kind of tricky to figure out which side is the front.
View of the otherside and back of the house. Used two of Anh's newly discovered favorite colors with the orange siding and gray roof, trim and in the windows.
This is the outline of the main floor with the open living/kitchen area, small bathroom at the back with a corner for the staircases.
The upstairs with outlines for three bedrooms including the master at the front right with Gardo's room in behind and a spare room for a future young child's room if needed. It will have a bathroom next to the stairs and a small landing area. There's an unfinished basement as well with space for a bath and a spare bedroom.
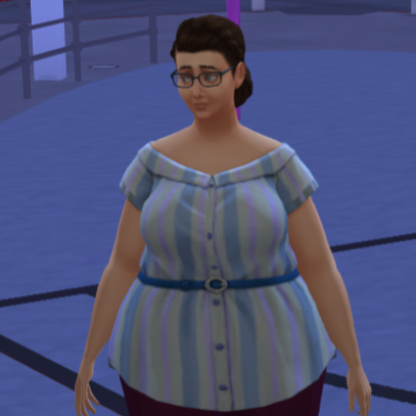
Meet Anh & Gardo who are still a WIP since I forgot to save the game after getting them their new clothes & preferences in CAS so will have to redo their wardrobe later but at least I kept notes of their old & new preferences.
This is Anh who is looking for her 'Soulmate' and is a 'Child of the Ocean' (not a mermaid) and a 'Vegetarian'. She dislikes the color 'White' so I'm trying to avoid putting white in their home.
Meet Anh's younger brother, Gardo who wants to become a Creative Genius in his childhood but since their lot doesn't have room for a treehouse, he'll probably visit the park in Copperdale that has one complete the treehouse parts. Gardo is also a 'Recycle Disciple'.
That's all for now and hope to have more official intro to the Sinaga household after they are moved into their new home.
Her bedroom and bathroom are both very lovely 🙂The blue and black colours are very nice and the rooms complement each other well. The wall panelling in the bedroom is very nice snd the cat wall tiling in the bathroom is sweet 💗The furnishing of them are lovely. It is nice that there is an easel corner in her bedroom for her to enjoy doing painting. The beaded curtains are pretty.
rosemow Thanks for the comments on Lucy's new living area.
Here are the pictures of her new bedroom & bath. Due to the lack of space in the apartment to decorate smaller rooms, I did them on an empty lot in Windenburg before placing them.
Here's her bedroom that uses both generic decor and items from the Cute (carpet), Basics, Mid Century, Modern, Queen Anne, Contemporary and French Country categories. Put in two twin beds in case she gets a roommate or something like that. There's some shelving for small collectibles.
This is Lucy's new bathroom with features decor from the Luxe (flooring), Vintage, French Country, Art Deco, Farmhouse decor categories.
I made a mistake in my previous post, Lucy is actually a 'freegan' not frugal but either way she doesn't like to waste money.
Lucy’s renovated apartment living area is very nice 🙂The layout is great. The tv watching and study desk area is lovely. It is a nice nook area to sit and relax. It looks great the way there are stools along the two sides of the kitchen counter.